
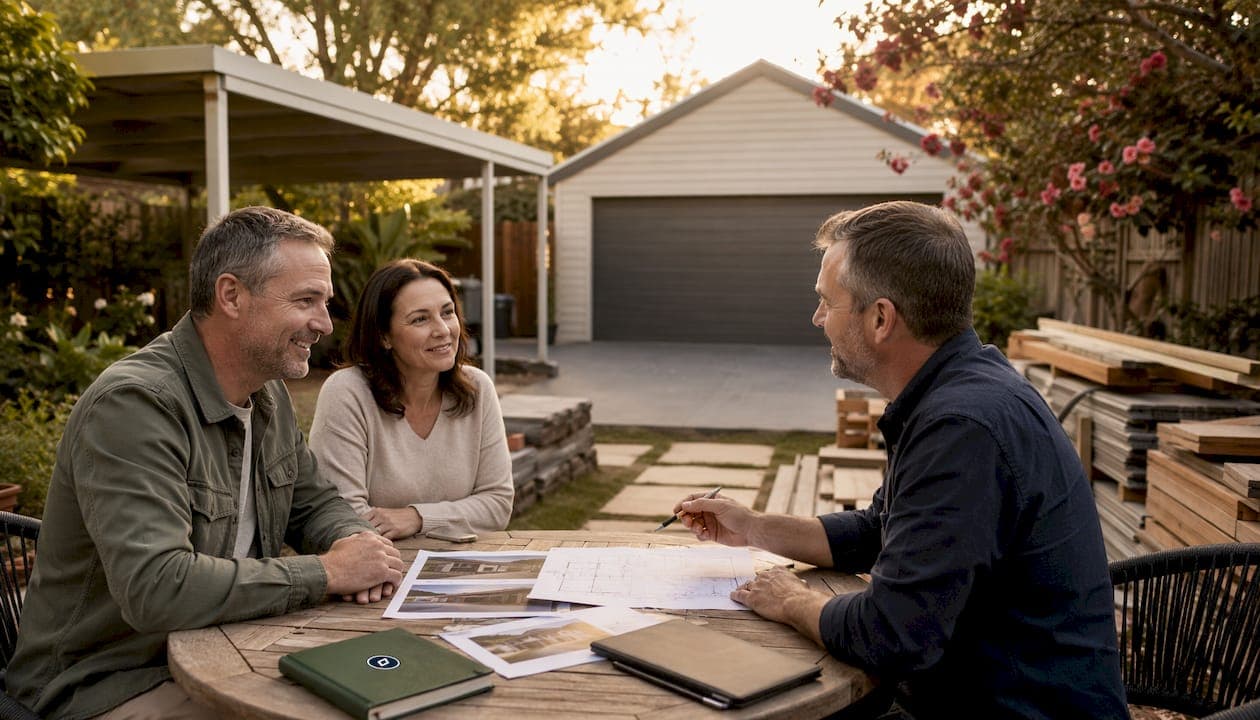
If you need weather protection at lower cost, a carport is the smarter pick. If you need security, storage, or a future granny flat, build a garage.
When a carport makes sense:
- Budget is tight and you want the fastest possible approval
- Your lot meets exempt development standards under Codes SEPP — no approval needed at all
- Ventilation matters more than lockable security
- You're on a standard lot and the structure sits at least 1 m behind your front wall
When a garage is the better call:
- You want to convert the space to a granny flat later (triggers BASIX and BCA Class 1(a) requirements)
- Security and enclosed storage are priorities
- You're focused on resale value or rental income potential
Approval shorthand for Sydney projects:
- Exempt Development: No council approval needed if the carport meets Codes SEPP size and setback rules — floor area caps at 20 m² for lots under 300 m², up to 50 m² for larger lots
- CDC pathway: Required for garages or carports that meet prescriptive standards but fall outside exempt thresholds — faster than a DA
- DA required: Heritage sites, foreshore land, battle-axe lots with forward-exit issues, or any project that can't satisfy CDC criteria
- Conversion to habitable space: A garage-to-granny-flat change shifts the building class from non-habitable Class 10(a) to habitable Class 1(a) under the BCA, triggering BASIX compliance, fire separation, and thermal upgrades
Table of Contents
- How much does a carport or garage cost, and how long does it take?
- Pros and cons worth knowing before you decide
- How site and space requirements differ for each option
- What insurance differences should you expect?
- How each option affects property value and street appeal
- Energy efficiency: insulation, solar, and running costs
- Design and customization options for carports and garages
- Navilot helps you confirm your approval path before you spend a dollar
How much does a carport or garage cost, and how long does it take?
Carports typically cost less to install, with prices varying widely based on materials and size. Basic single-car garages are generally more expensive, and converting an existing garage to a secondary dwelling involves additional costs for compliance and fit-out, making it significantly more costly than a straightforward garage build.
On approvals: a CDC pathway typically takes 10–20 business days and costs $3,000–$5,000 in professional fees. A full DA runs 40–90 days and $5,000–$10,000. Exempt development costs nothing in approval fees, but you still need to confirm your project genuinely qualifies before you build.
Pros and cons worth knowing before you decide
Carports win on ventilation — cars stored in open structures suffer less moisture buildup, which matters in Sydney's humid summers. They're also faster to build and easier to approve. The trade-off is real: no lockable security, limited storage, and almost no path to converting the space into habitable living area.
Garages offer enclosed security and the option to add insulation, power, and plumbing later. That flexibility is what makes them the better long-term investment for most Sydney homeowners thinking about a granny flat. The downside is cost and a more complex approval process, especially if the project changes the building footprint or triggers a change of use.
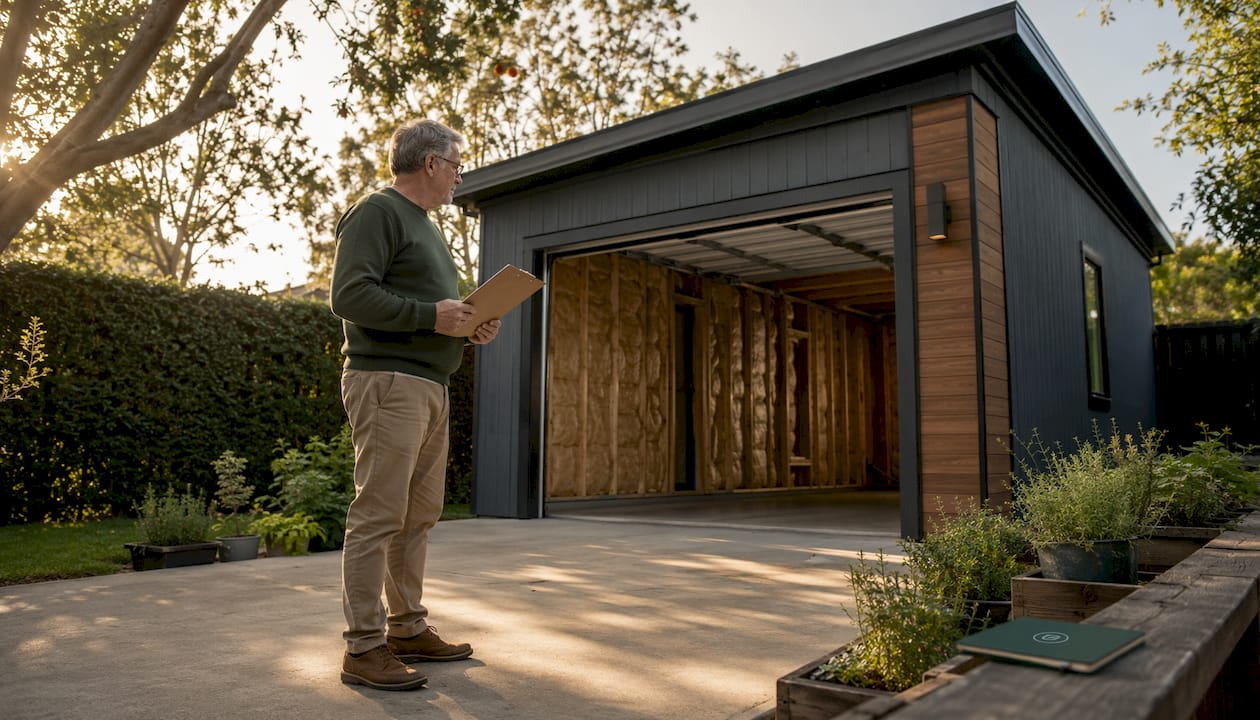
Thermal comfort is a garage-specific advantage too. A well-insulated garage stays cooler in summer and warmer in winter, which matters if you're planning to use the space as a workshop or eventually convert it.
How site and space requirements differ for each option
Carports need less structural depth than garages, but the footprint rules are the same under Codes SEPP. Both require minimum setbacks: at least 1 m behind the front wall of the dwelling and 900 mm from side and rear boundaries for exempt or CDC eligibility. On lots narrower than 8 m at the building line, a detached garage or carport can only be built if vehicle access comes from a secondary road or lane.
Battle-axe lots are a common problem. Vehicle forward-exit requirements under the Codes SEPP mean that if vehicles can't leave the lot facing forward, the project is ineligible for CDC regardless of size or height. That single rule pushes many Sydney homeowners straight to a DA.
Garages also consume more yard space because of their enclosed walls and the need for a concrete slab. If your backyard is already tight, a carport's open structure preserves more usable garden area.
What insurance differences should you expect?
Insurers treat carports and garages differently because the risk profile is different. A carport offers no lockable security, so vehicles parked under one may attract higher comprehensive car insurance premiums or reduced theft coverage depending on your policy. Check your policy wording — some insurers define "garage" specifically and won't apply garage-rated premiums to an open structure.
For home and contents insurance, a fully enclosed garage is typically included as part of the insured structure. A carport may be covered as an outbuilding, but coverage limits and excess amounts can vary. If you're converting a garage to a granny flat, notify your insurer before work starts — an unauthorized change of use can void your policy.
How each option affects property value and street appeal
A well-designed garage adds more measurable value than a carport, particularly in Sydney's inner suburbs where off-street parking is scarce and buyers pay a premium for it. The conversion potential matters here: a garage that could become a secondary dwelling is worth more than one that can't.
Carports can actually improve street appeal when they're designed to complement the home's facade. A timber-framed carport on a Federation-style home often looks more appropriate than a bulky colorbond garage. Council DA guidelines for both structures require that the design not be visually obtrusive and that it complement the existing streetscape — so aesthetics are a formal consideration, not just a personal one.
Energy efficiency: insulation, solar, and running costs
Garages have a clear edge here. An enclosed structure can be insulated to meet BCA thermal performance requirements, which is mandatory if you're converting to habitable use. Even for non-habitable use, insulation reduces heat transfer into the main house in summer.
Solar panels are easier to mount on a garage roof because the structure is engineered to carry a load. A carport roof can support panels too, but the framing needs to be designed for it from the start — retrofitting solar to a lightweight carport frame often requires structural upgrades. If solar is part of your plan, factor that into the build spec early.
Design and customization options for carports and garages
Carports are more flexible in materials — timber, steel, polycarbonate roofing, and shade sail configurations all work. They're easier to modify after the fact and can be styled to match almost any home without a large budget.
Garages offer more customization in use: workshop fit-outs, mezzanine storage, EV charging points, and full habitable conversion are all possible with the right structure. Colorbond steel is the most common cladding in Sydney for cost and durability, but rendered masonry garages are common in heritage-adjacent areas where councils expect a closer match to the existing dwelling.
The key design constraint for both is the Codes SEPP maximum door-opening width, which limits how wide the garage or carport entry can face a primary road. That rule affects both aesthetics and functionality, so check it before finalizing your design.
Navilot helps you confirm your approval path before you spend a dollar
Before you hire a certifier or draftsperson, you need to know whether your project qualifies for Exempt Development, a CDC, or a full DA. Getting that wrong costs time and money.
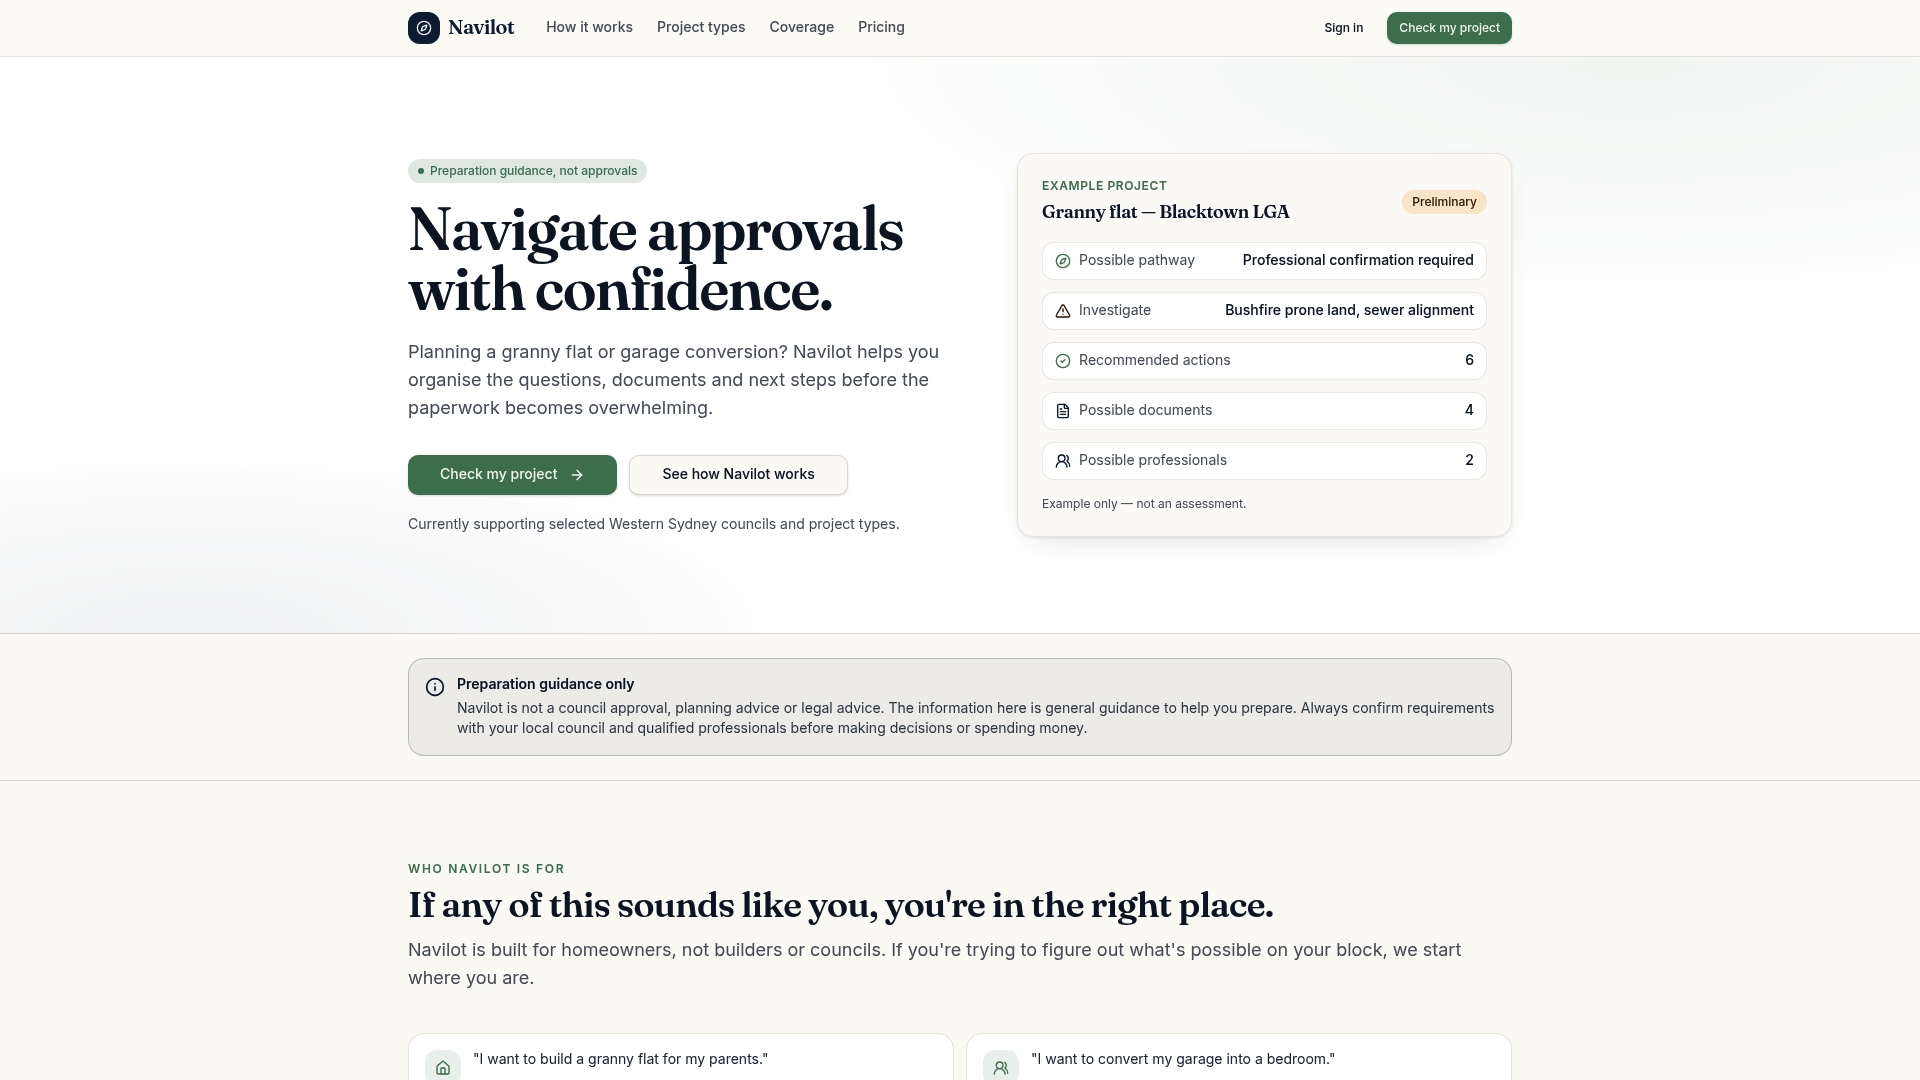
Navilot is a preparation platform built specifically for Sydney homeowners facing exactly this decision. You answer a short questionnaire about your property and project scope, and Navilot identifies your likely approval pathway, flags constraints like heritage overlays or battle-axe access, and produces a personalized checklist of required documents — including BASIX certificates and BCA reports where relevant.
The free project check takes minutes. The detailed roadmap, which maps every document and step for your specific project, is $49. That's a fraction of what a certifier charges for an initial consultation, and you go in prepared. Start your free project check now, or see how Navilot works before you commit.
How Navilot and NSW planning tools each fit into your decision
| Resource | Role | Approval pathway | Cost to use | Best for |
|---|---|---|---|---|
| Navilot | Preparation platform | Identifies Exempt / CDC / DA | Free check; $49 roadmap | Homeowners confirming path before hiring professionals |
| NSW DPE | Policy authority | Sets exempt and CDC standards | Free | Checking official size, height, and setback rules |
| Codes SEPP | Regulatory instrument | Defines CDC/exempt thresholds | Free | Confirming precise legal compliance criteria |
| CDC | Approval certificate | Complying Development | $3,000–$5,000 (professional fees) | Projects meeting prescriptive standards; faster than DA |
| DA | Council assessment | Discretionary approval | $5,000–$10,000 | Heritage sites, battle-axe lots, complex changes |
| BASIX | Energy/thermal compliance | Required for habitable conversions | Assessor fee | Garage-to-granny-flat conversions |
| Building Code of Australia (BCA) | Technical construction standard | Class change triggers compliance | Built into build cost | Fire separation, insulation, access on change of use |
This article is general information only, not legal or planning advice. Confirm your project's specific requirements with NSW DPE, your local council, or a registered certifier before commencing work.