

For a sloping Sydney block, a deck is almost always the smarter call. For a flat site, a patio is typically cheaper and simpler to approve. The choice shifts fast once you factor in your floor height, total area, and whether your land sits in a bushfire-prone or heritage zone — because those details determine whether you're looking at an exempt project, a Complying Development Certificate (CDC), or a full Development Application (DA) through your local council.
Quick site-type signals to check first:
- Floor height above 1 m above existing ground level pushes a deck out of exempt status
- Total area over 25 m² often triggers a CDC or DA requirement
- Setbacks under 900 mm from side or rear boundaries are a common compliance trap
- Heritage listing, bushfire-prone land, or stormwater interference almost always forces a DA
- A roofed or enclosed patio structure requires building approval regardless of size
| Deck | Patio | |
|---|---|---|
| Best for (site type) | Sloping blocks | Level sites |
| Typical site prep | Footings and posts; minimal excavation | Excavation, compacted subbase, possible retaining walls on slopes |
| Maintenance frequency | Timber: annual seal; composite: low | Concrete/pavers: low; occasional re-leveling |
| Approval likelihood | Exempt if ≤25 m² and ≤1 m high; CDC up to ~50 m²; DA above that or with constraints | Similar thresholds; roofed patios trigger approval sooner |
| Typical timeline to start | Exempt: immediate; CDC: 10–20 business days; DA: 6–12 weeks+ | Same pathways apply |
Use the NSW Planning Portal, your local Sydney council, a private certifier, or Navilot's guided questionnaire to confirm which pathway applies to your specific property before committing to a design.
Table of Contents
- How do maintenance and lifespan compare across materials?
- Where does site preparation drive up the cost?
- Step-by-step approvals checklist for Sydney homeowners
- What should you ask builders and certifiers?
- Which option is more sustainable?
- How does Sydney's climate affect usability?
- How do decks and patios fit your home's design?
- Does a deck or patio add more resale value in Sydney?
- Navilot helps you confirm your approval path before you build
- Key Takeaways
How do maintenance and lifespan compare across materials?
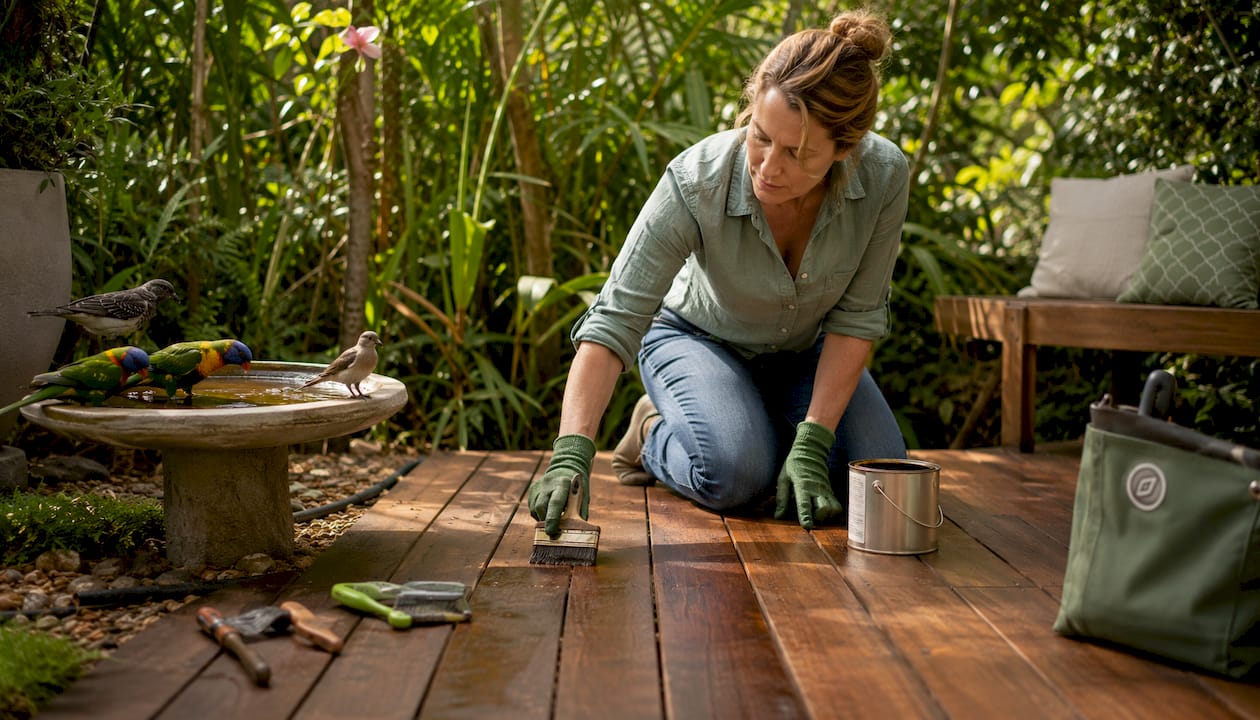
Timber decking looks great but demands the most upkeep. Without annual oiling or sealing, Sydney's UV exposure and humidity cause cracking and greying within a few seasons. Composite decking costs more upfront but cuts ongoing maintenance to an occasional wash. Concrete and natural stone paving are the most durable patio surfaces and need very little attention, though cracked or sunken pavers on poorly prepared ground are an expensive fix.
Where does site preparation drive up the cost?
Paving on a sloping block typically requires excavation, a compacted subbase, and often retaining walls — costs that can easily exceed the paving itself. A deck on the same slope uses engineered footings and posts, which is usually cheaper than moving earth. On a flat site the equation reverses: a concrete patio slab is straightforward, while a deck still needs footings and framing.
Step-by-step approvals checklist for Sydney homeowners
- Check your property constraints — search the NSW Planning Portal for heritage, bushfire, and flood overlays on your lot.
- Measure your proposed structure — floor height above existing ground, total area, and setbacks from all boundaries.
- Apply the rule-of-thumb thresholds — under 1 m high and under 25 m² is often exempt; 1–2 m or 25–50 m² may fit CDC; above that, plan for a DA.
- Confirm roofing intent — solid-roof or enclosed structures require building approval regardless of size.
- Engage a private certifier for CDC projects; lodge through your local council for a DA.
- Assemble documents — site plan, elevations, construction details, and stormwater management notes.
- Keep records — undocumented structures can delay property sales when conveyancers request compliance evidence.
Even exempt works must meet the Building Code of Australia for structural adequacy.
What should you ask builders and certifiers?
Ask your builder whether the design stays under the 1 m floor height threshold on your specific site — not just in theory. Ask the private certifier whether your lot has any overlays that would push the project to a DA. Red flags: a quote with no mention of approvals, a builder who says "it's definitely exempt" without checking your certificate of title, or plans that don't show stormwater disposal.
Which option is more sustainable?
Composite decking made from recycled timber and plastic reduces virgin timber demand. Hardwood decks sourced from FSC-certified suppliers are a reasonable choice, but avoid unlabeled tropical hardwoods. For patios, permeable paving materials — gravel, permeable concrete, or spaced pavers — reduce stormwater runoff, which matters in Sydney's increasingly intense rain events. Concrete slabs are long-lasting but have a high embodied carbon footprint compared to natural stone or recycled pavers.
How does Sydney's climate affect usability?
A timber or composite deck heats up significantly in direct summer sun — composite surfaces in particular can become uncomfortably hot by midday in January and February. A concrete or stone patio retains heat too, but shaded patios under a pergola stay cooler and more usable through summer afternoons. In winter, a north-facing deck catches Sydney's low sun well and stays warmer than a shaded patio. Drainage matters year-round: a poorly graded patio pools water after heavy rain, while a well-built deck drains freely between boards.
How do decks and patios fit your home's design?
Decks connect naturally to elevated living areas and create a visual flow from indoor to outdoor spaces, especially in homes with split-level or raised floor plans common across Sydney's hilly suburbs. Patios sit flush with the garden and suit single-storey homes or rear yards where a level entertaining area is the goal. Both can anchor landscaping — a deck frames garden views from above, while a patio integrates directly with lawn, garden beds, and planting.
Does a deck or patio add more resale value in Sydney?
Both add value, but the quality of documentation matters as much as the structure itself. An undocumented deck or patio can become a liability at sale, with buyers and lenders requesting compliance certificates. A well-built, properly approved outdoor living space is a genuine selling point in Sydney's market, where outdoor entertaining is a strong buyer priority. Decks tend to photograph well and appeal to buyers in hilly, leafy suburbs; patios suit the broader market and are often seen as lower-maintenance.
Navilot helps you confirm your approval path before you build
Knowing whether your deck or patio is exempt, CDC, or DA territory before you engage a builder saves weeks and avoids redesigns. Navilot gives Sydney homeowners a clear answer on that question without the guesswork of reading planning legislation yourself.
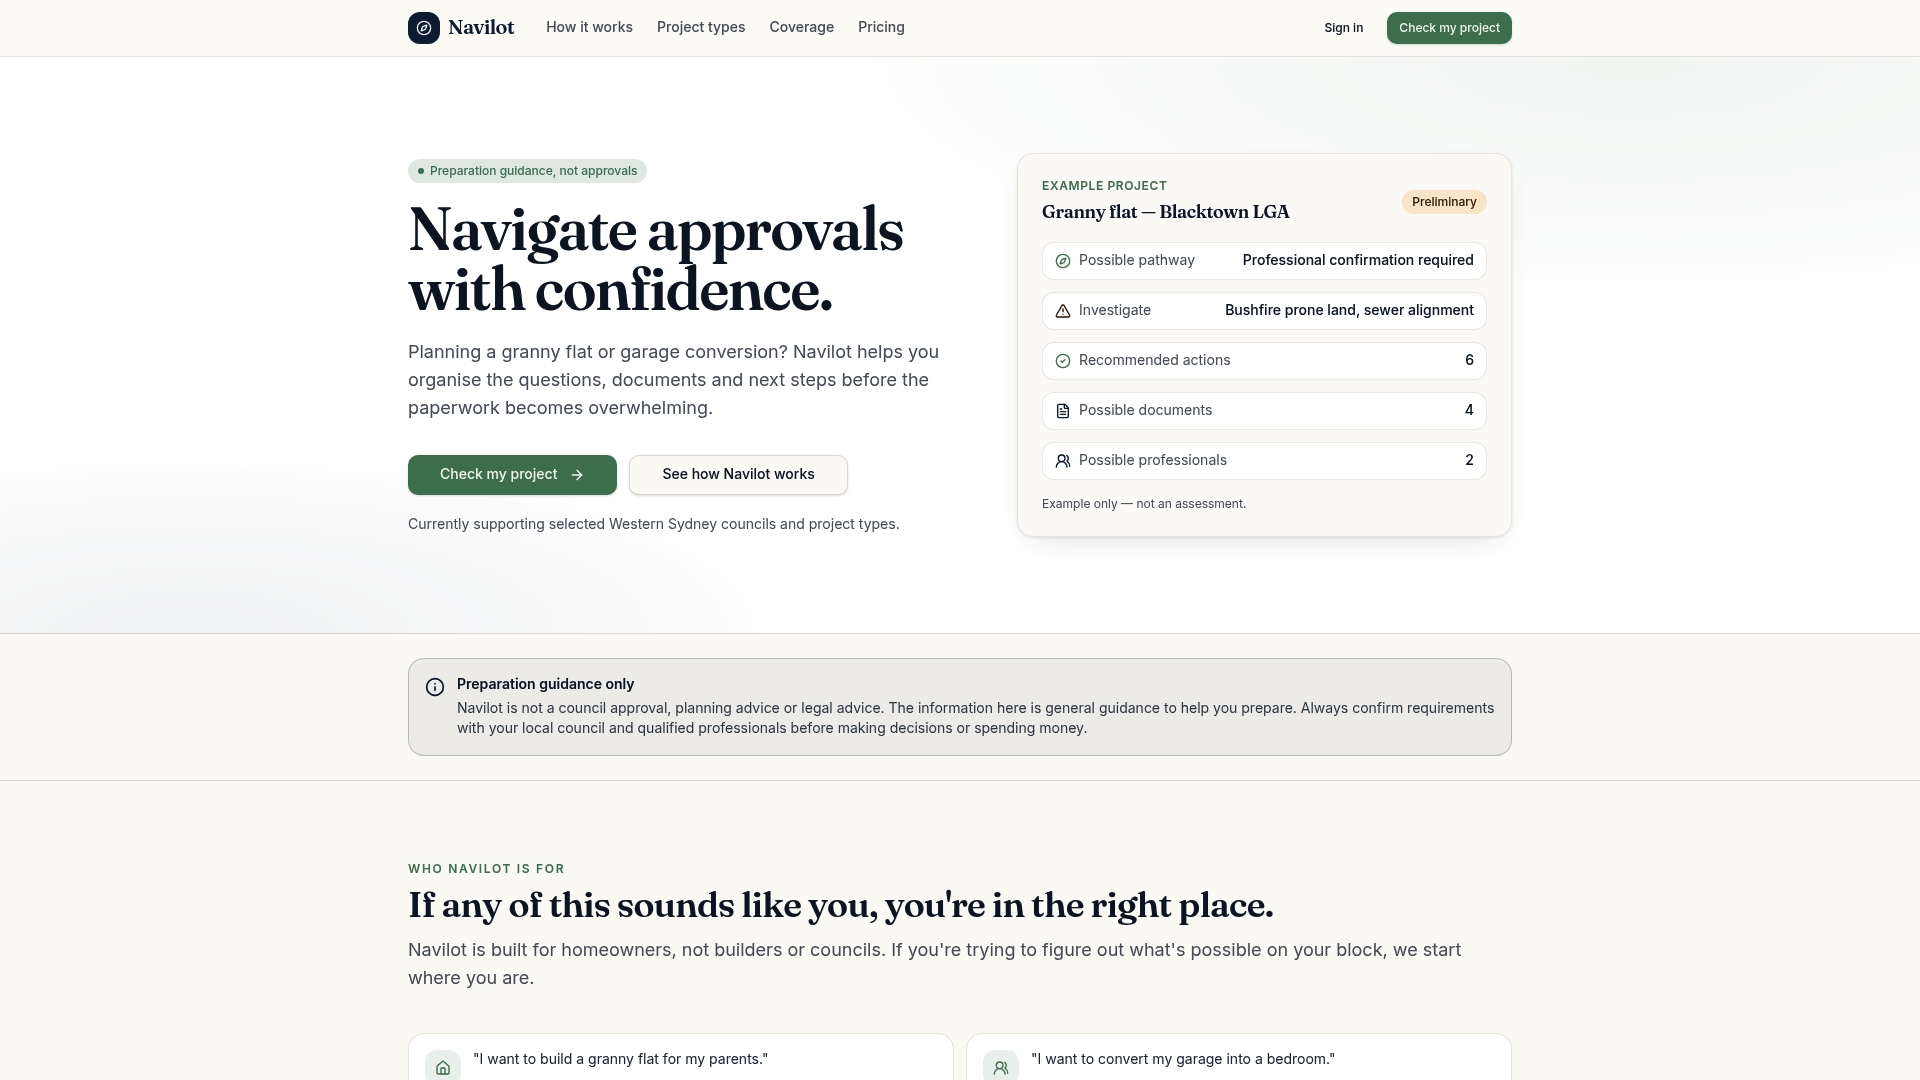
The platform walks you through a guided property questionnaire, identifies the likely approval pathway for your specific lot, and generates a tailored checklist of the documents you'll need — whether that's a simple structural statement for an exempt build or a full site plan package for a CDC. It also flags the triggers that push a project into DA territory early, so you can adjust the design before it's locked in. Navilot covers councils across Sydney and does not issue approvals itself; it prepares you to engage a private certifier or council with confidence.
Start with a Free Project Check or get the full $49 Detailed Roadmap to confirm exactly what your deck or patio project will require.
Key Takeaways
A deck suits sloping Sydney blocks; a patio suits level sites — and the approval pathway (exempt, CDC, or DA) depends on floor height, total area, and site constraints more than the structure type itself.
| Point | Details |
|---|---|
| Slope decides the structure | Decks handle sloping blocks with footings; patios on slopes need costly retaining walls and excavation. |
| Approval thresholds are specific | Under 1 m high and under 25 m² is often exempt; 1–2 m or 25–50 m² may fit CDC; above that, plan for a DA. |
| CDC vs DA timeline | A CDC through a private certifier typically takes 10–20 business days; a DA through council usually takes 6–12 weeks or more. |
| Documentation protects resale | Undocumented outdoor structures can delay property sales when buyers and lenders request compliance evidence. |
| Navilot clarifies your path | Navilot's Free Project Check and $49 Detailed Roadmap identify your likely approval pathway and required documents before you engage a builder. |