Getting granny flat approval in Australia means obtaining formal permission from your local council or a private certifier before you build a secondary dwelling on your property. The two main pathways are a Complying Development Certificate (CDC) and a Development Application (DA). A CDC is faster and rule-based. A DA gives councils discretion for sites that don't fit the standard mold.
Here's what the approval framework looks like across Australia:
- CDC pathway: Available in NSW when your lot is at least 450 m² and the granny flat is no larger than 60 m². Approval typically takes 10–20 business days.
- DA pathway: Required when your site doesn't meet CDC criteria, such as smaller lots, heritage overlays, or bushfire zones. Expect 2–4+ months for council assessment.
- Zoning: Granny flats are permitted in residential zones (R1 through R5 in NSW) under the State Environmental Planning Policy (Housing) 2021, known as the Housing SEPP.
- Building approval: Every state requires a separate building approval in addition to planning consent. These are not the same thing.
- Occupation Certificate (OC): After construction, an OC is mandatory before you legally occupy or rent the dwelling.
- State variation: South Australia, Queensland, Western Australia, and Victoria each operate under different planning schemes with their own size caps, lot requirements, and approval triggers.
- Rental rule changes: Both NSW and Queensland have removed family-only tenancy restrictions, meaning you can now rent your granny flat to any tenant.
Table of Contents
- What are the size limits and rules by state?
- How do you actually get approval, step by step?
- What does granny flat approval actually cost?
- What's changed in rental and planning rules recently?
- Common pitfalls that derail granny flat applications
- How do neighbors factor into the approval process?
- What happens after approval? Compliance and inspections explained
- Key Takeaways
What are the size limits and rules by state?
Australia has no single national standard for granny flats. Each state sets its own size caps, minimum lot sizes, and setback rules, and the differences are significant enough to change whether your project is even viable.
| State | Max floor area | Min lot size | Key approval pathway |
|---|---|---|---|
| NSW | 60 m² | 450 m² | CDC or DA (Housing SEPP) |
| South Australia | 60 m² | 600 m² | Relevant authority assessment |
| Queensland | — | Varies by council | DA or code-assessable |
| Victoria | 60 m² | Varies by council | Planning permit or VicSmart |
| Western Australia | — | — | Building permit only (post April 2024) |
NSW is the most CDC-friendly state. If your lot hits 450 m² and the design stays within 60 m², you can bypass council entirely and go through a private certifier. That's a genuine advantage over most other states.
South Australia requires a larger minimum lot of 600 m², which rules out a lot of suburban blocks. The state's planning code governs approvals, and some developments qualify for a streamlined "deemed-to-satisfy" path, while others need a performance assessment.
Queensland rules vary more by council than in NSW. The state government sets a framework, but individual councils add their own overlay requirements. Floor area caps can differ between Brisbane City Council and regional councils, so checking with your specific local authority is non-negotiable.
Victoria uses a VicSmart pathway for straightforward applications, which can speed up simpler projects. Heritage overlays and neighbourhood character overlays affect a large portion of Melbourne's inner suburbs, often pushing projects into a full planning permit process.
Western Australia made the biggest recent change. From April 2024, planning approval is no longer required for ancillary dwellings under the new Residential Design Codes (R-Codes), making WA one of the most accessible states for granny flat construction.
Setbacks are consistent across most states: typically 0.9 m from side boundaries and 3 m from the rear. Height limits generally sit at 3.8 m for flat roofs and 5–6 m for pitched roofs, though heritage and bushfire zones can impose stricter constraints.
How do you actually get approval, step by step?
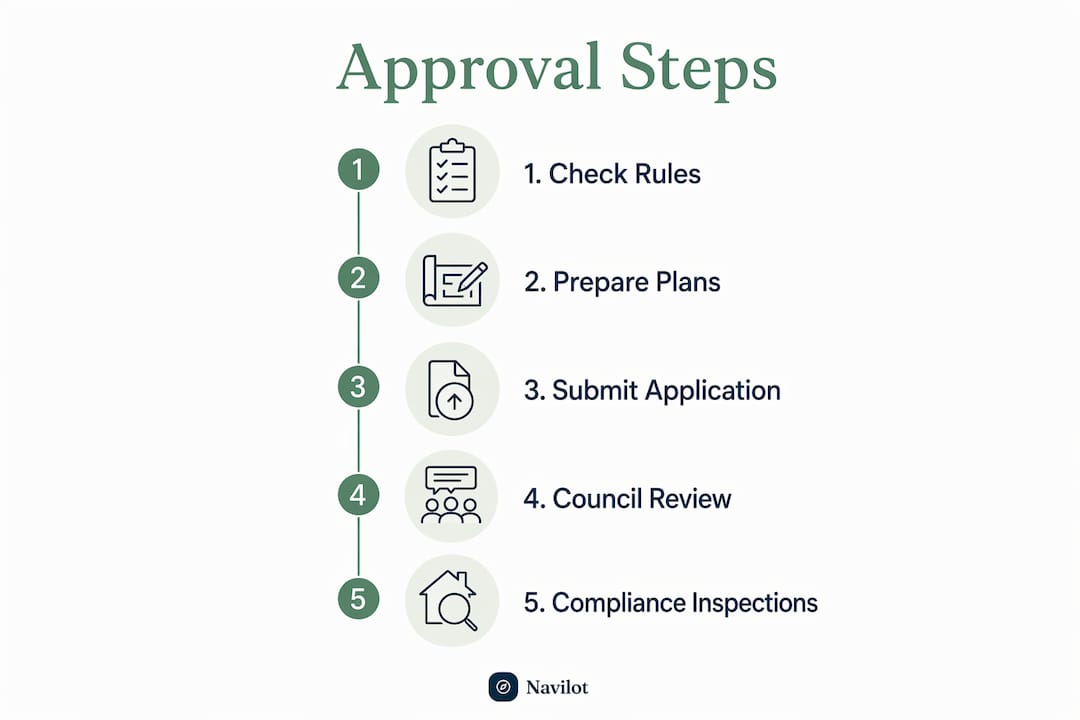
The approval process has a fixed order, and skipping steps creates expensive problems. Here's how it runs from start to finish:
- Step 1: Feasibility check. Before spending anything on design, confirm your zoning, lot size, and any overlays (flood, heritage, bushfire). Your council's planning portal or a private certifier can tell you within days whether CDC is even on the table.
- Step 2: Design development. Commission plans that comply with the Housing SEPP (in NSW) or the relevant state planning code. Your designer needs to know the setbacks, height limits, and floor area cap from day one.
- Step 3: Choose your pathway. If your site meets all CDC criteria, engage a private certifier. If anything falls outside the rules, lodge a DA with your local council instead. Choosing wrong here costs months.
- Step 4: Prepare your documents. A typical application package includes architectural plans, a BASIX certificate (NSW), a site survey, a Statement of Environmental Effects (for DAs), and any specialist reports required by your overlay conditions.
- Step 5: Lodge the application. CDC applications go to your private certifier. DA applications go to council via the NSW Planning Portal or your state's equivalent online system.
- Step 6: Assessment and approval. CDC decisions come back in 10–20 business days. DA assessments run 2–4 months at minimum, and complex sites can take longer.
- Step 7: Construction certificate. Once planning approval is granted, you need a Construction Certificate (CC) before building starts. This confirms the detailed construction plans comply with the Building Code of Australia.
- Step 8: Building inspections. Your certifier will schedule mandatory inspections at key stages: footings, framing, waterproofing, and final.
- Step 9: Occupation Certificate. After the final inspection passes, your certifier issues the OC. You cannot legally occupy or rent the granny flat without it.
Pro Tip: Assign responsibility for obtaining the Occupation Certificate explicitly in your building contract. Builders sometimes hand over keys before the OC is issued, leaving you in legal limbo. Get it in writing before you sign.
What does granny flat approval actually cost?
Approval costs vary by pathway and site complexity, but you can expect to spend well before a single brick is laid.
- CDC fees: Private certifier fees typically run $3,000–$8,000 for a straightforward granny flat.
- DA fees: Council approval fees range from $3,000 to $10,000+, depending on the estimated construction value and the council's own fee schedule.
- BASIX certificate: Required in NSW for all new residential buildings. Budget $500–$1,500 depending on the complexity of your energy and water commitments.
- Site survey: A registered surveyor's report costs roughly $1,500–$3,000 and is required for most applications.
- Specialist reports: Hidden costs frequently include bushfire BAL assessments, flood risk studies, and acoustic reports. Each can add $1,000–$3,000 or more to your pre-construction spend.
- Sydney Water approval: Required for any new dwelling connecting to the water and sewer network. Fees depend on connection type and location.
- Construction costs: A basic detached granny flat in Sydney typically starts around $120,000–$150,000 for a standard build. Prices rise with site conditions, finishes, and whether the structure is attached or detached.
Flat-pack or modular granny flats can reduce construction costs, but they still require the same approval process. Don't let a lower build price lead you to underestimate the approval spend.
What's changed in rental and planning rules recently?
The biggest shift in recent years has been the removal of family-only tenancy restrictions. Previously, many states required that granny flat occupants be related to the main dwelling's residents. That restriction is now gone in several states.
- Queensland: In 2022, the state government changed the rules so secondary dwellings can be rented to any tenant, regardless of family connection. This opened up genuine rental income potential for thousands of Queensland homeowners.
- NSW: The family-only restriction was removed earlier, and granny flats have been freely rentable to any tenant for several years under the Housing SEPP framework.
- Western Australia: The April 2024 R-Codes reform removed the planning approval requirement for ancillary dwellings entirely, making WA the most permissive state for new builds.
- South Australia: Planning rule updates have also moved to make granny flats more accessible for rental, with reforms aimed at increasing housing supply.
- Fire safety requirements remain: Across all states, rental liberalization does not remove building safety obligations. Before renting, you must confirm your granny flat meets current fire safety and building code standards. A change in occupancy type can trigger a building approval requirement even for an existing structure.
The practical effect of these reforms is that a granny flat now functions as a genuine investment asset in most Australian states, not just a family accommodation option.
Common pitfalls that derail granny flat applications
Most application failures come down to preparation gaps, not bad design. Early feasibility assessment is the single most effective way to avoid costly redesigns and long waits.
- Choosing the wrong pathway: Attempting CDC on a site with a heritage overlay or a lot under 450 m² wastes months. Check eligibility before commissioning plans.
- Setback non-compliance: Designs that encroach on side or rear setbacks are among the most common rejection triggers. A 0.9 m side setback sounds simple until a boundary survey reveals the fence isn't on the actual boundary.
- Missing specialist reports: Flood-prone land, bushfire-prone land, and acid sulfate soil areas all require specialist studies. Submitting without them guarantees a request for additional information, which pauses your clock.
- Service connection oversights: Water, sewer, and stormwater connections need separate approvals from Sydney Water (or the relevant authority in your state). These are often forgotten until construction is underway.
- No OC at project close: Skipping or delaying the Occupation Certificate leaves you unable to legally rent the dwelling and can void your insurance. It's the final step, not an optional one.
Pro Tip: Run a full overlay check through your state's planning portal before you brief a designer. Knowing about a flood or heritage overlay on day one costs nothing. Discovering it after you've paid for plans costs thousands.
Budgeting extra time for DA pathways is not pessimism. A complex site with multiple overlay conditions can take six months or more from lodgement to approval, and that's before construction starts.
How do neighbors factor into the approval process?
Neighbor notification is a formal part of the DA process in most states, and it can affect your timeline and outcome more than most homeowners expect.
When you lodge a DA, councils typically notify adjoining property owners and sometimes the broader neighborhood. This notification period usually runs 14–28 days, during which neighbors can submit objections. Common objections involve privacy concerns from upper-level windows, overshadowing of gardens or living areas, and perceived impacts on neighborhood character.
A CDC application generally bypasses neighbor notification entirely, because the rules are objective and non-discretionary. If your design meets all the development standards, neighbors have no formal avenue to object. That's one of the less-discussed advantages of the CDC pathway for eligible sites.
If neighbors do object to a DA, council planners weigh those objections against the planning merits of the proposal. A well-prepared Statement of Environmental Effects that addresses likely concerns upfront, particularly privacy and overshadowing, reduces the chance of objections gaining traction. For disputes that escalate beyond council's decision, the Land and Environment Court in NSW (or equivalent tribunals in other states) provides a formal appeal mechanism for both applicants and objectors.
Talking to neighbors before lodging a DA is not required, but it often prevents formal objections. A brief conversation about what you're building, where windows will face, and how construction will be managed goes a long way.
What happens after approval? Compliance and inspections explained
Approval is permission to build, not permission to occupy. The post-approval phase has its own mandatory steps, and skipping any of them creates legal and financial exposure.
Once your Construction Certificate is issued, your certifier will set out a mandatory inspection schedule. These inspections happen at defined stages: before pouring footings, after framing is complete, after waterproofing membranes are installed, and at practical completion. Each inspection must pass before the next stage of construction proceeds. Failing an inspection means rectification work before the build can continue.
After the final inspection, your certifier issues the Occupation Certificate. The OC confirms the building is fit for occupation and complies with the approved plans and the Building Code of Australia. Without it, occupancy is illegal, rental income is unprotected, and your home insurance may not cover the structure.
In NSW, if you built the granny flat while your main house was also under construction, you must obtain a final OC for all works within five years of the first OC issued. Missing that deadline creates a compliance problem that affects your ability to sell or refinance.
Keep all approval documents, inspection certificates, and the OC in a single file. When you sell the property, buyers and their solicitors will ask for them. A missing OC on a granny flat is a red flag that can delay settlement or reduce your sale price.
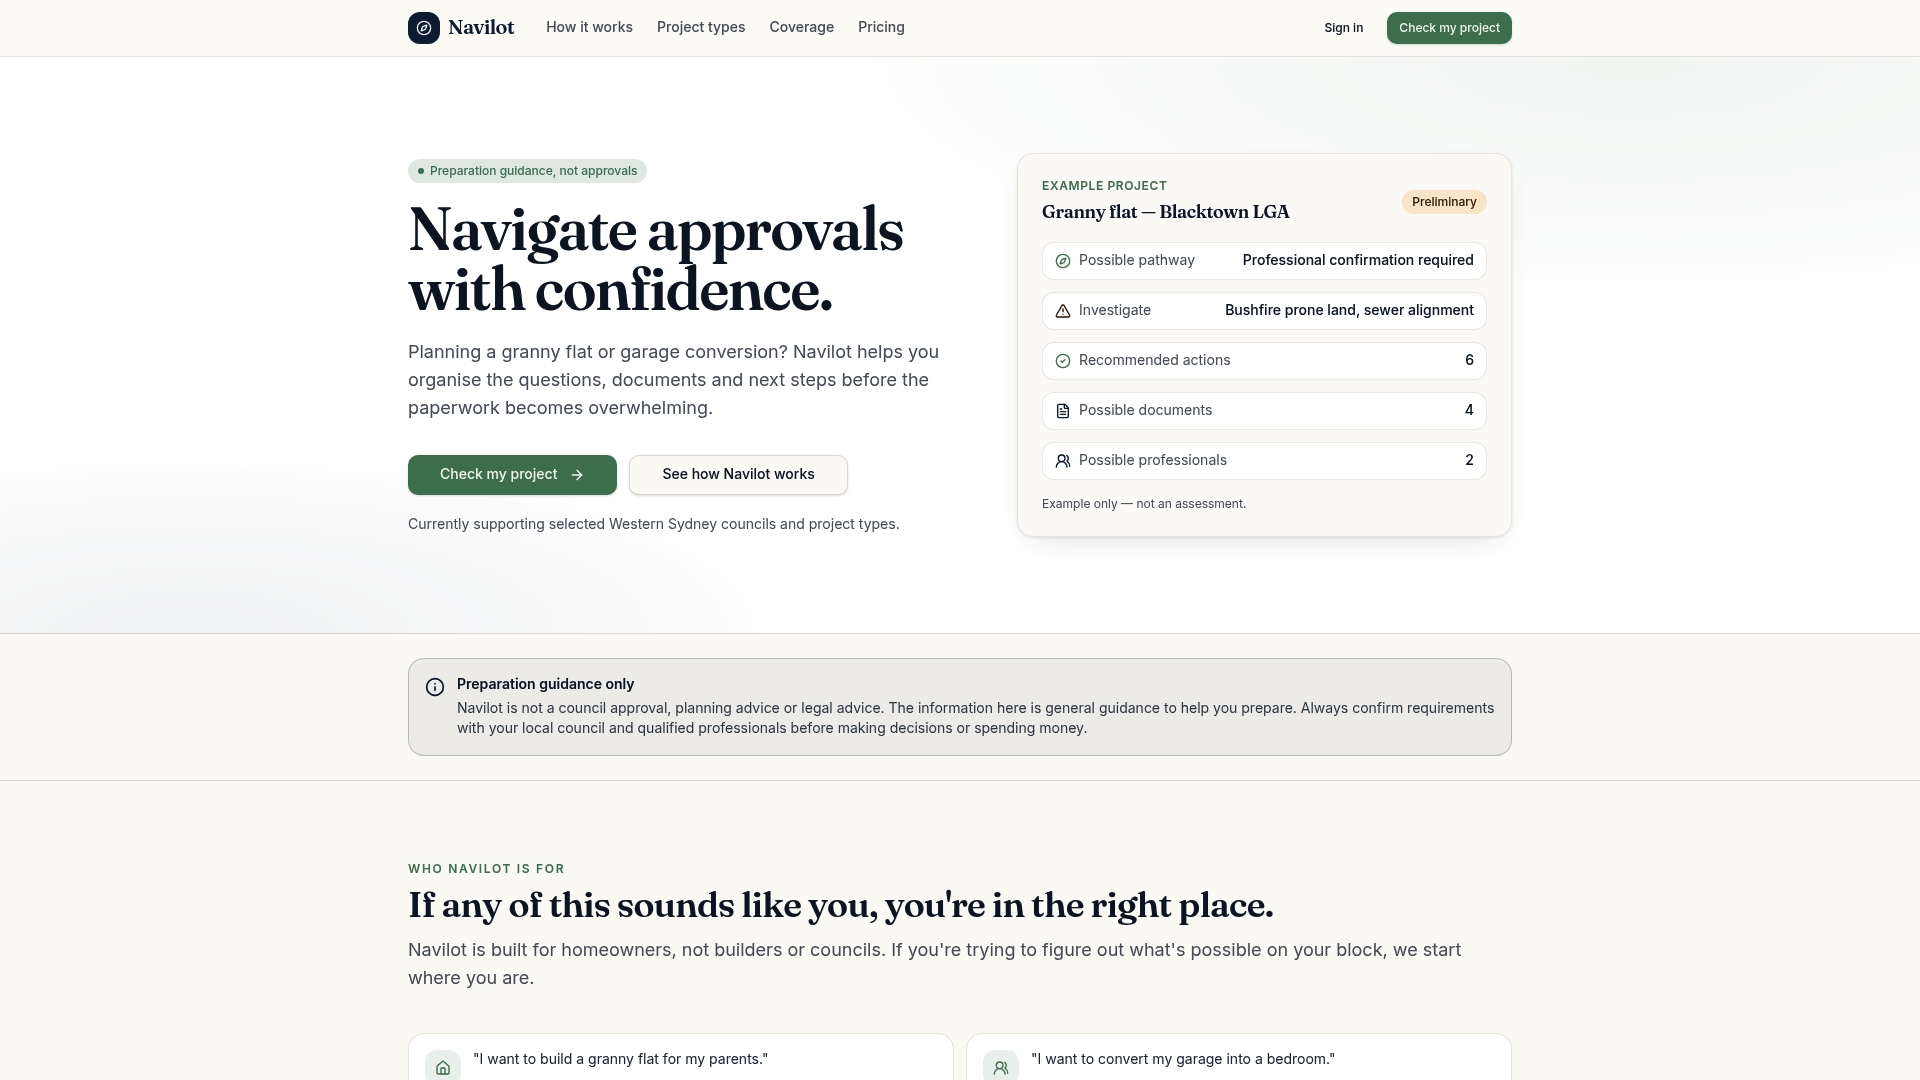
Navilot takes the guesswork out of this process. The platform gives you a tailored approval roadmap based on your specific property and project type, identifying the right pathway, the documents you'll need, and the obstacles worth checking before you spend a dollar on design. You can start for free and upgrade to a full project roadmap for a one-time fee. For homeowners who want to know exactly where they stand before briefing a builder or certifier, Navilot is the place to start.
Key Takeaways
Granny flat approval in Australia requires meeting state-specific size, zoning, and setback rules, then following either a CDC or DA pathway before construction and obtaining an Occupation Certificate before occupancy.
| Point | Details |
|---|---|
| CDC vs DA pathway | CDC takes 10–20 business days for eligible sites; DA takes 2–4+ months for non-standard properties. |
| NSW size and lot rules | NSW caps granny flats at 60 m² and requires a minimum lot size of 450 m² for CDC eligibility. |
| Approval fees | Council and certifier fees range from $3,000 to $10,000+, before specialist reports and connection charges. |
| Occupation Certificate | An OC is legally required before you can occupy or rent the dwelling; skipping it voids insurance and rental legality. |
| Rental rule changes | Queensland and NSW have removed family-only tenancy restrictions, allowing granny flats to be rented to any tenant. |