
A Statement of Environmental Effects (SEE) is the written report you must lodge with most Development Applications in NSW that explains the likely environmental impacts of your proposal and how you plan to manage them. Without it, your DA will not be accepted for assessment.
Before you write a single word, take these steps first:
- Get a section 10.7 certificate from your council. It tells you which planning instruments apply to your land.
- Identify your LEP, DCP, and any applicable SEPPs. These controls set the standards your SEE must address.
- Confirm your project type. Schedule 1 of the EP&A Regulation 2000 requires an SEE for standard DAs but not for Designated Development, which needs a full Environmental Impact Statement instead.
- Check whether you have any non-compliances. A height or setback variation will need a separate Clause 4.6 Variation Request attached alongside your SEE.
An incomplete SEE is one of the most common reasons councils issue a Request for Further Information (RFI), which can add weeks to your approval timeline.
Table of Contents
- What is a Statement of Environmental Effects in NSW?
- When do you need an SEE for a Development Application in NSW?
- What key components does every NSW SEE need to cover?
- How do you prepare a compliant SEE for your DA?
- Who can prepare an SEE, and when should you hire a professional?
- What happens if your SEE is missing or inadequate?
- How does an SEE differ from an Environmental Impact Statement?
- A practical checklist and sample SEE structure for homeowners
- Key Takeaways
- How planners actually read an SEE
- Navilot helps you prepare before you lodge
- Official sources, council templates, and recommended reading
What is a Statement of Environmental Effects in NSW?
An SEE is a written document that describes your site, your proposed works, and the likely effects on the surrounding environment, along with the steps you will take to minimize those effects. It captures written information that your plans and drawings cannot show on their own.

Schedule 1, Part 1 of the EP&A Regulation 2000 is the statutory source that requires an SEE to accompany a DA and lists the matters it must address. The Environmental Planning and Assessment Act 1979 (EP&A Act) sits above it, and under s 4.15(1) the consent authority must consider environmental planning instruments, likely impacts on the natural and built environment, site suitability, public submissions, and the public interest. Your SEE is the document that answers every one of those matters for the assessing officer.
Think of it as your primary advocacy document. The council officer reading your DA will use the SEE to understand why the project is appropriate, what impacts it creates, and why those impacts are acceptable. A well-written SEE builds trust; a boilerplate one raises questions.
When do you need an SEE for a Development Application in NSW?
The short answer: almost always. Schedule 1 of the EP&A Regulation 2000 requires an SEE for all standard DAs, with the main exception being Designated Development and State Significant Development, which follow a different statutory pathway.
Common situations that require an SEE include:
- Residential additions such as a second storey, rear extension, or deck
- New dwellings, dual occupancies, and granny flats
- Garage conversions or change of use of an existing structure
- Commercial fit-outs or change of use for a tenancy
- Works affecting a heritage item or within a heritage conservation area
- Development in a bushfire-prone area or flood-affected land
- Any works involving contaminated land (a remediation action plan may also be needed)
How to check your specific situation:
- Order a section 10.7 certificate from your council. It lists the planning instruments, overlays, and constraints that apply to your land.
- Download your council's DA checklist. Most NSW councils publish one on their planning portal, and many provide a specific SEE template or issues matrix.
- Call the duty planner. A five-minute conversation can confirm whether your project needs a standard SEE, a specialist report, or something else entirely.
One common mistake: assuming that because a project is small, it does not need an SEE. Even minor works that require a DA must include one. A brief, honest assessment tailored to the site is always better than no assessment at all.
What key components does every NSW SEE need to cover?
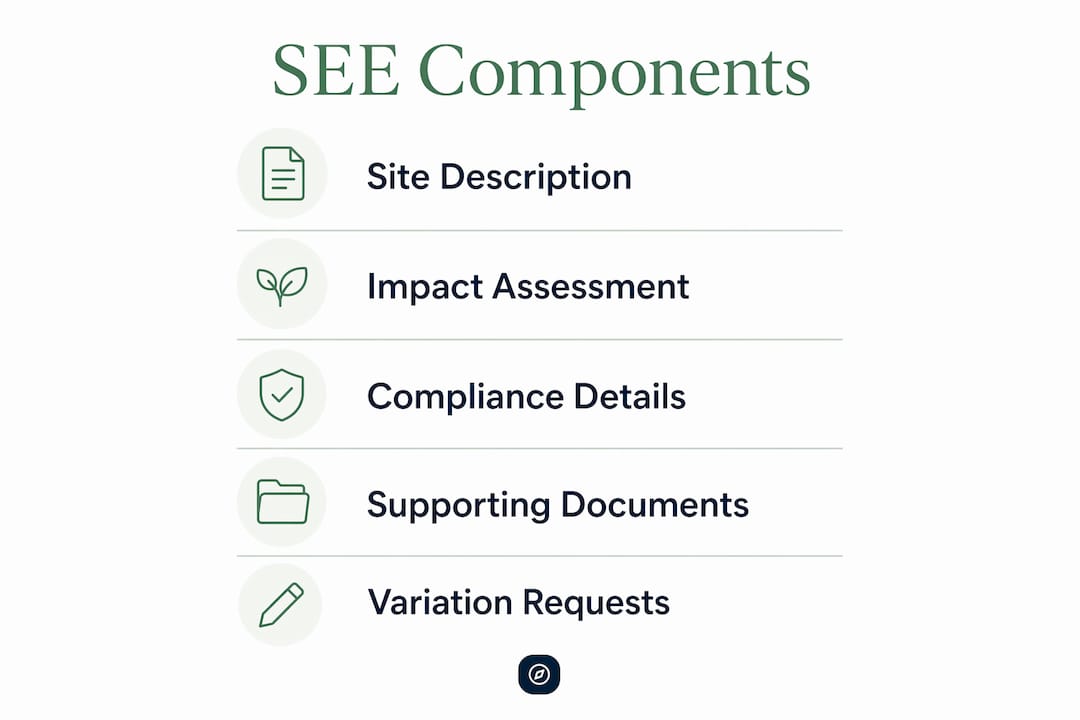
A compliant SEE must address five core areas, mapped directly to Schedule 1 and the s 4.15 assessment matters. Here is how those components break down in practice:
| SEE Component | What to cover | Typical supporting document |
|---|---|---|
| Site description | Address, lot/DP number, area, zoning, existing structures, constraints | Section 10.7 certificate, survey plan |
| Proposed development | Full description of works, materials, dimensions, staging | Architectural plans, shadow diagrams |
| Planning controls and compliance | LEP, DCP, SEPP provisions; table of compliance; any variations | LEP/DCP extract, Clause 4.6 Variation Request |
| Impact assessment | Natural environment, built environment, social, economic, heritage, traffic, noise, privacy, overshadowing | Specialist reports as required |
| Mitigation and management | Specific measures for each identified impact; construction management | SWMS, waste management plan |
| Conclusion | Site suitability, public interest, summary of why consent should be granted | N/A |
For non-compliances with a development standard such as building height or a setback, a Clause 4.6 Variation Request must be attached. Failing to link this properly is one of the most reliable ways to trigger a processing delay.
Supporting documents that commonly accompany an SEE include: architectural plans, shadow diagrams, a section 10.7 certificate, a BASIX certificate (for residential), and specialist reports for heritage, bushfire, acoustic, or traffic matters where the site or proposal triggers them.
How do you prepare a compliant SEE for your DA?
A six-step workflow maps neatly to Schedule 1 content and the s 4.15 assessment criteria. Follow it in order and you will not miss anything material.
-
Gather your documents. Collect the section 10.7 certificate, the relevant LEP and DCP chapters, any applicable SEPP provisions, and your architectural plans. Note every development standard that applies: height, floor space ratio, setbacks, landscaping, parking.
-
Describe the site. Write a factual account of the property: address, lot and DP number, land area, zoning, existing structures, topography, and any constraints (heritage, bushfire, flood, contamination). Include a site photo if the council template allows.
-
Describe the proposed development. Explain exactly what you are building or changing: dimensions, materials, staging, hours of construction, and the purpose of the works. Be specific. "A single-storey rear extension of 42 square metres in face brick to match the existing dwelling" is more useful to an assessor than "a rear addition."
-
Address planning controls. Work through each applicable LEP clause, DCP chapter, and SEPP provision. Present a compliance table showing the standard, the proposed outcome, and whether it complies. Where it does not comply, flag it here and attach a Clause 4.6 Variation Request.
-
Assess likely impacts topic by topic. Match the level of assessment to the actual physical impact. A second-storey addition needs shadow diagrams and a specific solar access statement. A low-impact deck does not need a traffic report. Councils provide issues matrices that identify which matters are relevant to your development type — use them to focus your effort.
-
Conclude on suitability and public interest. Summarize why the site is suitable for the proposed use, why the impacts are acceptable, and why consent should be granted. Keep it to a paragraph or two; this is not the place for repetition.
Pro Tip: Assessing officers scan the impact assessment section first. Write it as if the officer has never seen your plans — name specific impacts, give measurements, and state your mitigation measure in the same paragraph. Vague statements like "there will be no adverse impact on neighbours" are the fastest way to generate an RFI.
Lodgement checklist:
- Completed DA form
- Architectural plans (site plan, floor plans, elevations, sections)
- Statement of Environmental Effects
- Section 10.7 certificate
- BASIX certificate (residential)
- Clause 4.6 Variation Request (if applicable)
- Specialist reports (heritage, bushfire, acoustic, traffic — as triggered)
- Waste management plan
- Owner's consent (if applicant is not the owner)
Who can prepare an SEE, and when should you hire a professional?
Anyone can write an SEE. There is no statutory requirement for a licensed professional to prepare it, and councils regularly accept self-prepared SEEs for straightforward residential works. A simple internal alteration or a compliant single-storey addition is well within reach for a careful homeowner.
That said, complexity changes the calculation quickly. Here is a practical breakdown of when to bring in help:
Town planner: Useful for any project with non-compliances, heritage constraints, or SEPP triggers. A planner knows which arguments work with your specific council and can structure the SEE to pre-empt likely objections.
Architect or building designer: Already involved in most residential DAs. They can contribute the site description and development description sections, and their drawings provide the evidence base for the impact assessment.
Heritage consultant: Required when the property is a heritage item or within a conservation area. A Statement of Heritage Impact is typically a separate document that accompanies the SEE.
Acoustic or traffic specialist: Triggered by proximity to noise-sensitive uses, a busy road, or a development that generates significant vehicle movements. Commissioning these reports only when genuinely needed keeps costs proportionate.
If you do hire a consultant, brief them against your council's specific LEP and DCP chapters rather than asking for a generic SEE. A document tailored to the local controls reduces RFI risk and demonstrates to the assessing officer that the applicant understands the planning framework.
What happens if your SEE is missing or inadequate?
An incomplete SEE almost always triggers an RFI before assessment even begins. The council officer will write to you listing the information gaps, and the clock on your DA effectively stops until you respond.
Typical impacts of an inadequate SEE:
- RFI issued at lodgement check: The DA is not accepted until the SEE meets minimum requirements. This can add one to four weeks before assessment starts.
- RFI during assessment: More serious, because the assessing officer has already invested time. Responding to a mid-assessment RFI typically adds several more weeks to the timeline.
- Refusal: If the SEE fails to address a material impact and the applicant does not respond adequately to an RFI, the council can refuse the DA on the basis of insufficient information.
On costs, a self-prepared SEE for a simple residential addition costs nothing beyond your time. A professionally prepared SEE for a standard residential DA typically ranges from a few hundred dollars for a basic document to several thousand for a complex proposal with multiple non-compliances. Specialist reports, when required, add to that figure. The more useful framing: the cost of a well-prepared SEE is almost always less than the cost of one RFI response, which requires you to gather additional information, potentially commission a report, and resubmit.
The single most effective way to reduce RFI risk is to write a tailored SEE that addresses your council's specific controls, and to attach a properly structured Clause 4.6 Variation Request for any non-compliance rather than hoping the assessor overlooks it.
How does an SEE differ from an Environmental Impact Statement?
These are two distinct documents with different statutory triggers. Mixing them up can send your project down the wrong pathway entirely.
| Feature | Statement of Environmental Effects (SEE) | Environmental Impact Statement (EIS) |
|---|---|---|
| Applies to | Standard Development Applications | Designated Development, State Significant Development |
| Statutory trigger | Schedule 1, EP&A Regulation 2000 | Division 4, EP&A Regulation 2000; EP&A Act |
| Typical project scale | Residential, small commercial, minor industrial | Large industrial, major infrastructure, significant environmental impact |
| Prepared by | Anyone (homeowner, planner, architect) | Qualified environmental consultants; Director-General requirements apply |
| Public exhibition | Not mandatory for standard DAs | Mandatory; formal public submission period |
| Assessment pathway | Local council as consent authority | NSW Department of Planning and Environment; Planning Assessment Commission for major projects |
| Document length | Typically 5 pages | Often hundreds of pages with technical appendices |
If you suspect your project might trigger Designated Development or State Significant Development status, get early advice from your council or a town planner before you invest in any documentation. The EIS requirements under the EP&A Act are substantially more demanding, and the assessment pathway is entirely different.
A practical checklist and sample SEE structure for homeowners
Use this as your fillable roadmap before you lodge. The SEE checklist NSW from instantSEE covers common mistakes worth reviewing alongside this structure.
Sample SEE structure with guidance:
| Section | Suggested length | What to include |
|---|---|---|
| 1. Introduction | 1 paragraph | Project address, applicant name, brief description of proposal |
| 2. Site description | 1–2 pages | Address, lot/DP, area, zoning, existing structures, constraints, site photos |
| 3. Proposed development | 1–2 pages | Full description of works, materials, dimensions, staging, purpose |
| 4. Planning controls and compliance | 2–4 pages | LEP compliance table, DCP compliance table, SEPP provisions, Clause 4.6 if needed |
| 5. Impact assessment | 2–6 pages | Topic-by-topic: overshadowing, privacy, heritage, traffic, noise, stormwater, waste |
| 6. Mitigation measures | 1–2 pages | Specific measures for each identified impact |
| Conclusion | 1 paragraph | Site suitability, public interest, reasons for approval |
Lodgement document checklist:
- Completed DA application form
- Statement of Environmental Effects (this document)
- Architectural plans: site plan, floor plans, elevations, sections, shadow diagrams
- Section 10.7 planning certificate
- BASIX certificate (residential thermal/water)
- Clause 4.6 Variation Request (if any non-compliance)
- Heritage Impact Statement (if heritage item or conservation area)
- Bushfire Assessment Report (if bushfire-prone land)
- Acoustic or traffic report (if triggered)
- Waste management plan
- Owner's consent form
For drafting tone, write in plain English and use measurements throughout. "The proposed addition will cast a shadow of 1.2 metres onto the northern boundary at 12 noon on June 21" is the kind of specific, verifiable statement that lets an officer assess quickly. Vague qualitative claims slow the process down. You can also use a free SEE template as a starting point for the structure before customizing it to your council's controls.
Key Takeaways
A Statement of Environmental Effects is the single most important document in your DA package: get the structure right, address every material impact, and attach a Clause 4.6 Variation Request for any non-compliance before you lodge.
| Point | Details |
|---|---|
| SEE is mandatory for standard DAs | Schedule 1 of the EP&A Regulation 2000 requires an SEE for all DAs except Designated Development. |
| Address all s 4.15 matters | Cover site suitability, planning controls, likely impacts, mitigation, and public interest in every SEE. |
| Non-compliances need a Clause 4.6 request | Attach a Clause 4.6 Variation Request for any height or setback non-compliance or risk processing delays. |
| Tailored beats boilerplate | Council templates suit minor works; complex proposals need a custom SEE aligned to the local LEP and DCP. |
| Navilot maps the full checklist | Navilot's guided questionnaire identifies your documents, controls, and likely approval pathway before you lodge. |
How planners actually read an SEE
The SEE is the backbone of the application. That is not a metaphor — it is how assessing officers describe it, and understanding that changes how you should write it.
An officer picks up your DA and turns to the SEE first. They are scanning for three things: whether the site is suitable for what you are proposing, whether you have genuinely engaged with the planning controls, and whether the impact assessment addresses the issues that actually matter for your specific site. A second-storey addition in a terrace row? They want to see overshadowing and privacy addressed with measurements and diagrams, not a sentence saying "impacts will be minimal." A granny flat near a drainage easement? They want to see stormwater management discussed specifically, not copied from a template.
What irritates assessors is padding. Long appendices that reprint the entire DCP without analysis, boilerplate statements of "no impact" for matters that clearly have some impact, and generic mitigation measures that could apply to any project anywhere. These do not make the SEE look thorough — they make it look like the applicant did not read the controls.
The most effective SEEs lead with facts, make non-compliances visible rather than burying them, and link every identified impact to a specific mitigation measure. If you have a variation, put it front and centre with a proper Clause 4.6 justification. Officers respect transparency. They do not respect the hope that a problem will go unnoticed.
Navilot helps you prepare before you lodge
Most DA delays happen before the assessment even starts — because the SEE is missing a compliance table, a specialist report trigger was not identified, or a Clause 4.6 request was never attached. Navilot is built specifically to catch those gaps early, before they cost you weeks.
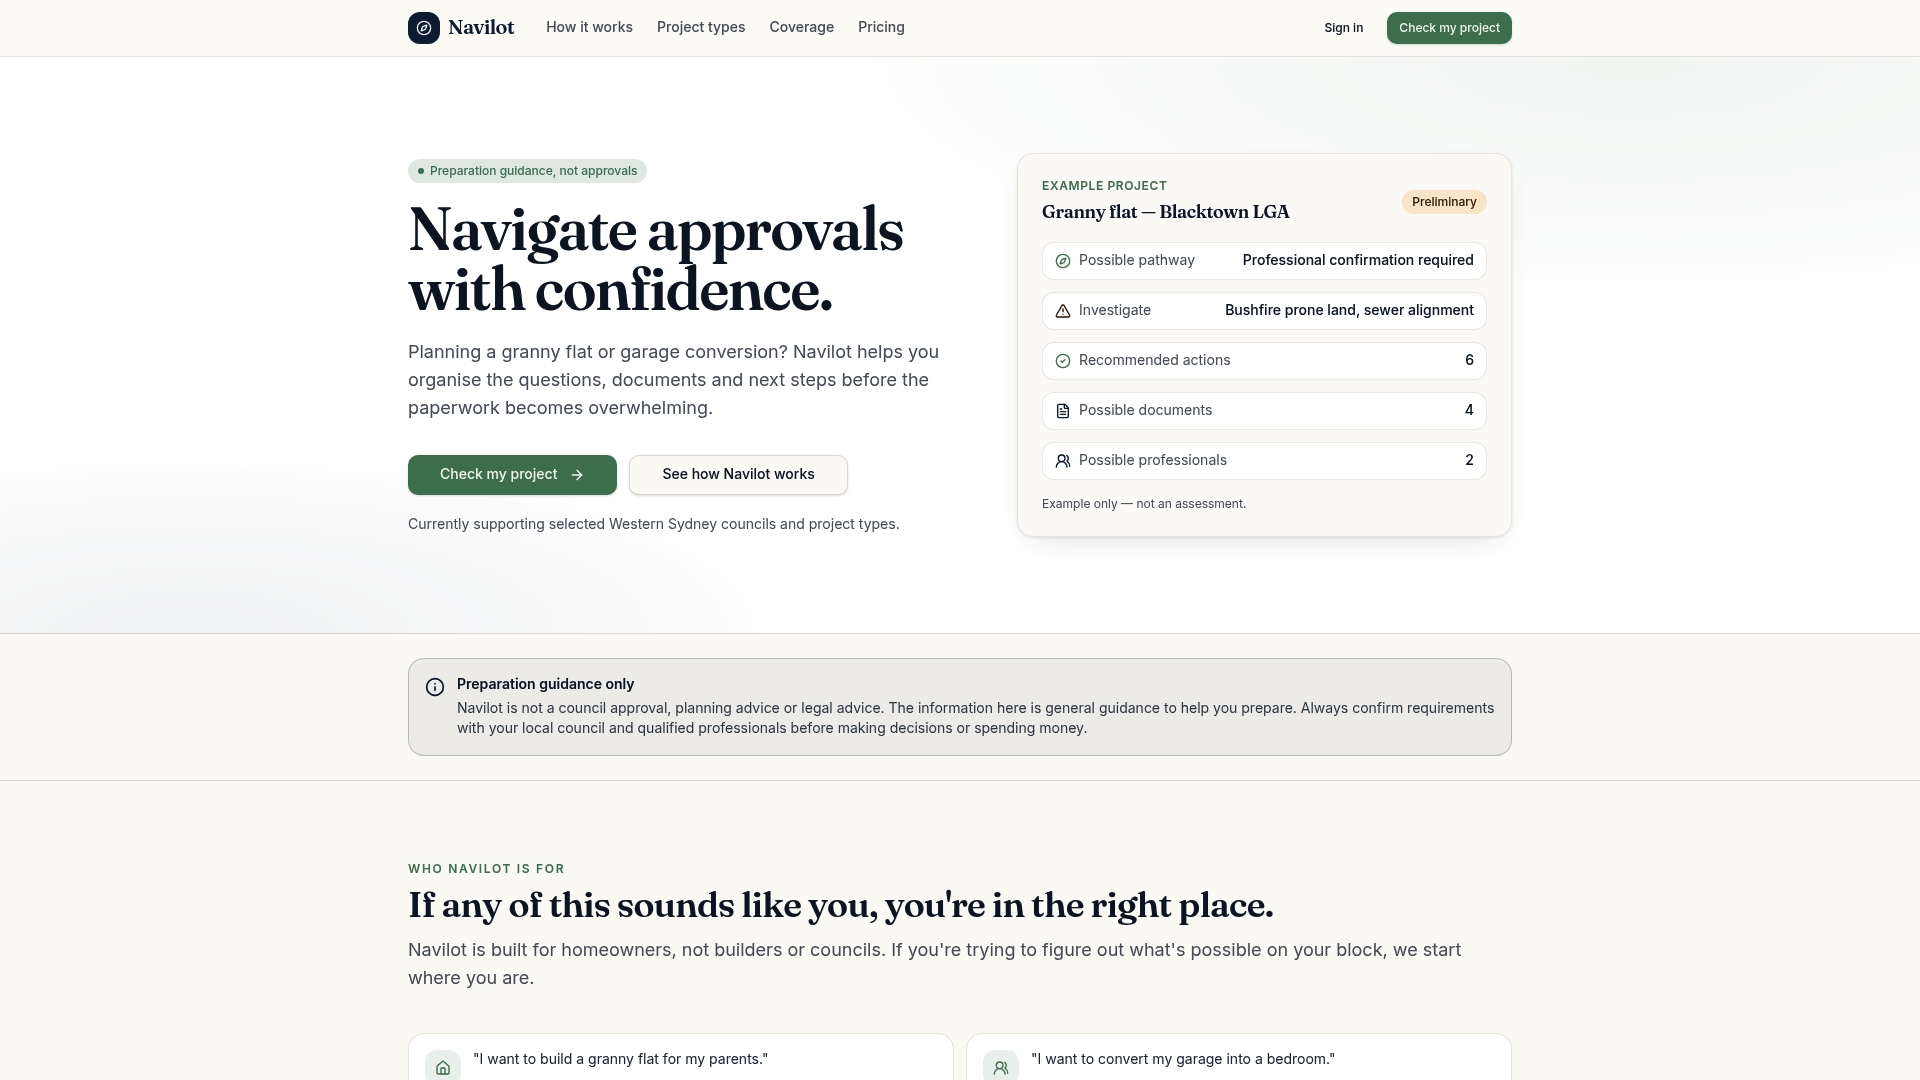
Navilot's guided project questionnaire walks Sydney homeowners through their specific proposal, identifies the planning controls that apply to their property, and produces a tailored checklist of every document they need before lodgement. No generic advice — the roadmap reflects your council, your project type, and your site constraints. You will know whether you need a heritage consultant, a bushfire report, or a Clause 4.6 request before you spend a dollar on professional fees.
The free project check gives you a starting point. The detailed roadmap, available for a one-time fee, delivers a complete, property-specific document checklist and approval preparation toolkit. See how it works or check the pricing to get started today.
Official sources, council templates, and recommended reading
Use these authoritative sources when preparing your SEE or checking requirements for your specific project.
| Resource | What it covers | Where to find it |
|---|---|---|
| EP&A Act 1979 (s 4.15) | Assessment matters the consent authority must consider | legislation.nsw.gov.au |
| EP&A Regulation 2000 (Schedule 1) | Mandatory SEE content requirements | legislation.nsw.gov.au |
| NSW Planning Portal | DA lodgement, SEE guidance documents | planningportal.nsw.gov.au |
| Eurobodalla Shire Council SEE guide | Practical guide with topic checklist for minor to medium works | esc.nsw.gov.au |
| Camden Council SEE factsheet | Minimum content checklist for residential DAs | camden.nsw.gov.au |
| Bayside Council SEE checklist | Detailed issues matrix for minor development | bayside.nsw.gov.au |
| Lake Macquarie City Council | SEE template and guidance for standard DAs | lakemac.com.au |
| City of Newcastle SEE guide | How-to guide with issues matrix by development type | newcastle.nsw.gov.au |
When to seek specialist guidance: If your site is a heritage item, in a bushfire-prone area, or has a history of industrial use that may indicate contaminated land, get professional advice before you write the SEE. These are the situations where an otherwise adequate document can fail to secure consent without a specialist report attached.